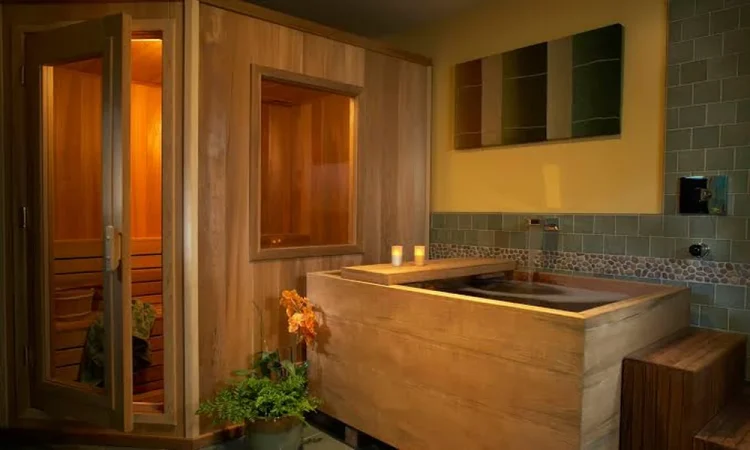
Walk through enough homes built in the Valley during the 1990s and early 2000s and you will notice the same layout. There’s a large garden tub under a window in the main bathroom, a separate shower stall squeezed beside it, and often a tub-and-shower combo in the guest bath. Back then, the soaking tub was a selling point. Now many owners say it mostly collects dust and takes up the best spot in the room.
The shift is easy to understand in a hot, dry climate. Few people want to sit in a bath of hot water when it’s 110 degrees outside. A long soak also uses far more water than a quick shower, which matters in a region that is always thinking about its water supply. Many owners are also planning to stay in their homes for decades, and stepping over a high tub wall gets harder with age.
Homeowners who start looking into bathroom remodeling in Scottsdale quickly learn that turning a tub into a walk-in shower is more than a tile job. Experienced local remodelers usually start by looking at the slab, the plumbing and the window placement before anyone talks about finishes. That order makes sense, because most of the hard decisions are hidden under the floor and behind the walls.
Why the Tub Is Losing Ground
A garden tub takes up a lot of floor space, and only a small part of it gets used. When you replace it with a roomy shower, you often get enough space for a bench, a niche, a handheld sprayer and a wide entry, all in the same footprint. Those features make daily routines easier now and safer later.
Real estate agents in the area still have mixed views on removing every tub, which comes up again near the end. But in the main bathroom, a well-designed shower is now what many buyers expect rather than a compromise.
Questions to Settle Before Demolition
Curb or curbless? A low-curb shower is simpler and cheaper. A curbless entry, where the bathroom floor flows straight into the shower, looks cleaner and works for walkers and wheelchairs. Most Valley homes sit on concrete slabs, though, so going curbless usually means cutting and lowering part of the slab to create enough slope. That adds time and cost, but it’s the only way to get a truly flat entry.
Where does the drain go? A center drain needs the floor sloped from four directions, which makes large tiles hard to use. A linear drain along the back wall lets the floor slope one way, so big porcelain tiles can run across the whole shower. Moving the drain from where the tub drained means trenching through concrete, so it’s worth deciding early.
What happens to the window? Many garden tubs sit right under a big window. Once that area becomes a shower, the window gets soaked every day. Some owners replace it with obscure or tempered glass placed higher up. Others move the shower to a different wall entirely.
Glass or open? A frameless glass panel shows off the tile and makes the room feel larger. A walk-in design with no door at all needs more space so water doesn’t splash out, but it means less glass to clean. In a place with very hard water, that matters more than people expect.
How a Typical Conversion Unfolds
Most tub-to-shower projects follow a similar order, and knowing it helps owners plan around the noise and the time without a working bathroom.
- The old tub, surround and nearby tile come out, and the crew checks the subfloor and wall framing for hidden water damage.
- Plumbing is reworked. That means a new drain location, a new valve at a comfortable height and supply lines for any handheld or overhead heads.
- Blocking goes into the walls for future grab bars, even if none are being installed yet.
- The floor is sloped and a waterproofing membrane goes over the walls, floor and bench, followed by a flood test before any tile is set.
- Tile, glass and fixtures go in last, followed by caulking at the change of plane joints.
A permit and inspection are usually required when plumbing is moved, and the waterproofing stage is the one that should never be rushed. Tile itself is not waterproof. The membrane underneath is what keeps water out of the walls for the next twenty years.
Water, Glass and Fixture Choices
Fixture choices matter in a desert home. A standard showerhead runs at up to 2.5 gallons per minute. A WaterSense labeled showerhead is capped at 2.0 gallons per minute and is independently certified to still feel like a real shower. Pairing it with a thermostatic or pressure-balancing valve keeps the temperature steady when someone flushes a toilet elsewhere in the house.
Hard water shapes the rest of the finish list. Clear glass shows every mineral spot. Many owners choose a factory-applied protective coating on new glass panels and keep a squeegee in the shower. Brushed nickel and matte finishes hide water spots far better than polished chrome. Grout matters too. Epoxy and high-performance grouts resist mineral buildup and staining better than basic cement grout, and they need far less sealing.
Slip resistance also deserves attention. A tile that feels fine dry can become slick under soap and water. Smaller mosaic tiles on the shower floor add more grout lines, which give bare feet better grip than large polished slabs.
Keeping One Tub Somewhere
Removing the main bathroom tub rarely hurts resale on its own. Even so, many agents suggest keeping at least one tub in the house, often in a hall or guest bath, so that families with young children still see it as a fit. That way the main bathroom can become the spacious shower its owners want, and the house still appeals to a wide range of future buyers.
The best conversions usually come from owners who think about how they will use the room ten years from now. A wider entry, a sturdy bench, hidden blocking and a floor that drains properly cost little extra during the remodel. Adding them later costs a lot more.